Fitted storage
Alcoves, awkward corners and entire walls. Storage designed to belong in the space, rather than simply fill it.
Useful things, made properly. Bespoke storage, furniture and joinery shaped around your room, your routines and your ideas.
Explore our joinery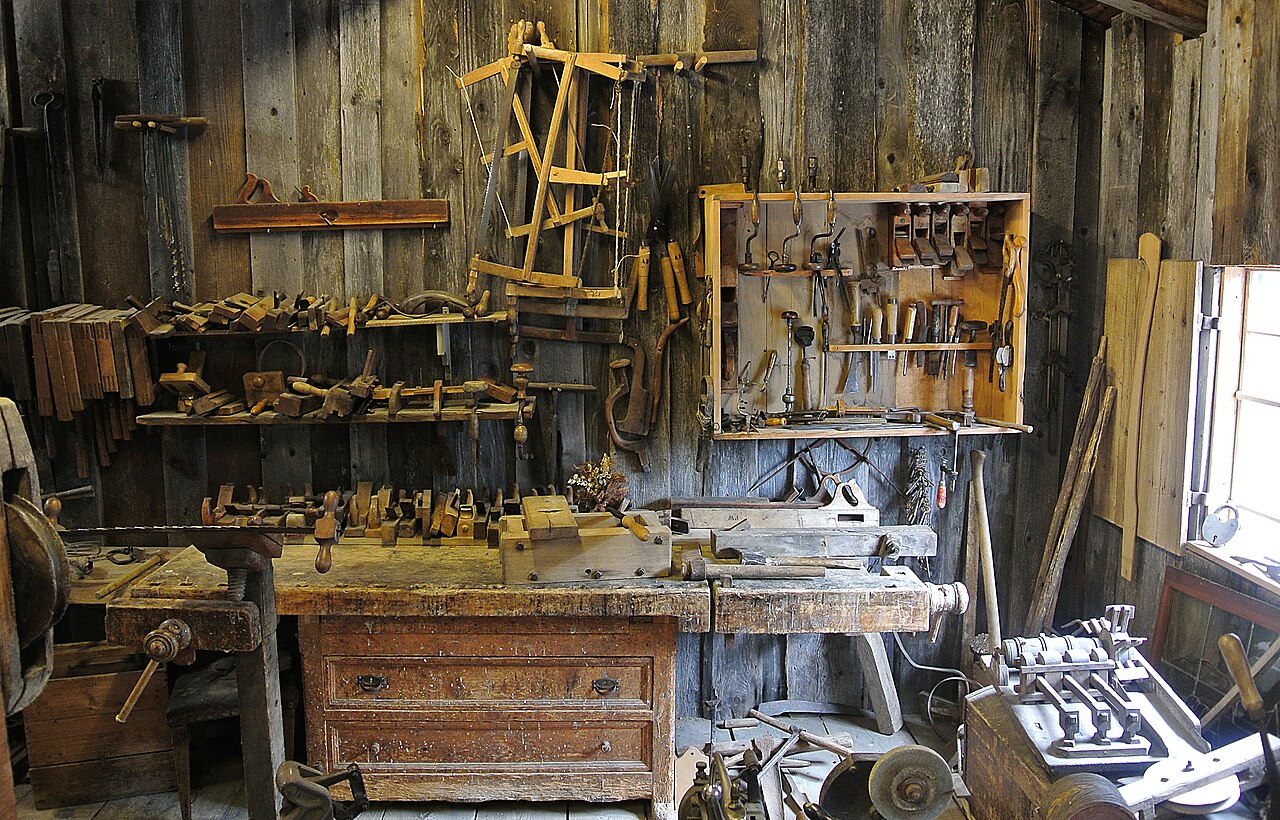
What we do
Alcoves, awkward corners and entire walls. Storage designed to belong in the space, rather than simply fill it.
Tables, shelving and individual pieces with considered proportions and materials chosen for everyday use.
Finishing details that bring a room together, from fitted cabinetry to carefully resolved timber features.
Designed around you
Storage for the things you own. Space for the way you live.
A fitted piece starts with your room: its proportions, its awkward corners and what you need to store or display.
We plan around sockets, skirting and uneven walls, so doors open freely and the finished piece fits properly.
A piece that belongs to the room.
A place for the things you use.
Materials that suit everyday life.
Material notes
Compare timber, painted finishes and hardware to find the right balance of character, durability and cost.
Natural character
Grain, tone and texture bring warmth. Consider how natural variation and the chosen finish will sit alongside existing furniture.
Quiet colour
A calm backdrop or a deliberate focal point. Colour and sheen change how the piece catches the light.
Everyday touchpoints
Door movement, drawer access and the feel of a handle deserve as much thought as the front elevation.
The approach
Measurements, materials and a clear conversation about what the finished piece needs to do.
Review the design, finish and scope together before anything goes into production.
Make and fit the agreed design, with the small finishing details given proper attention.
Common questions
A few photographs, rough measurements and a budget range are enough to start. Bring inspiration images if you have them.
Yes. We measure the room and check access before drawing up a design, including any uneven walls or awkward corners.
Size, materials and installation all affect the quote. We set out the work, price and estimated schedule before you decide to go ahead.
Let's start a conversation
Bring a rough sketch, a few measurements or simply the problem you want to solve.